About this project
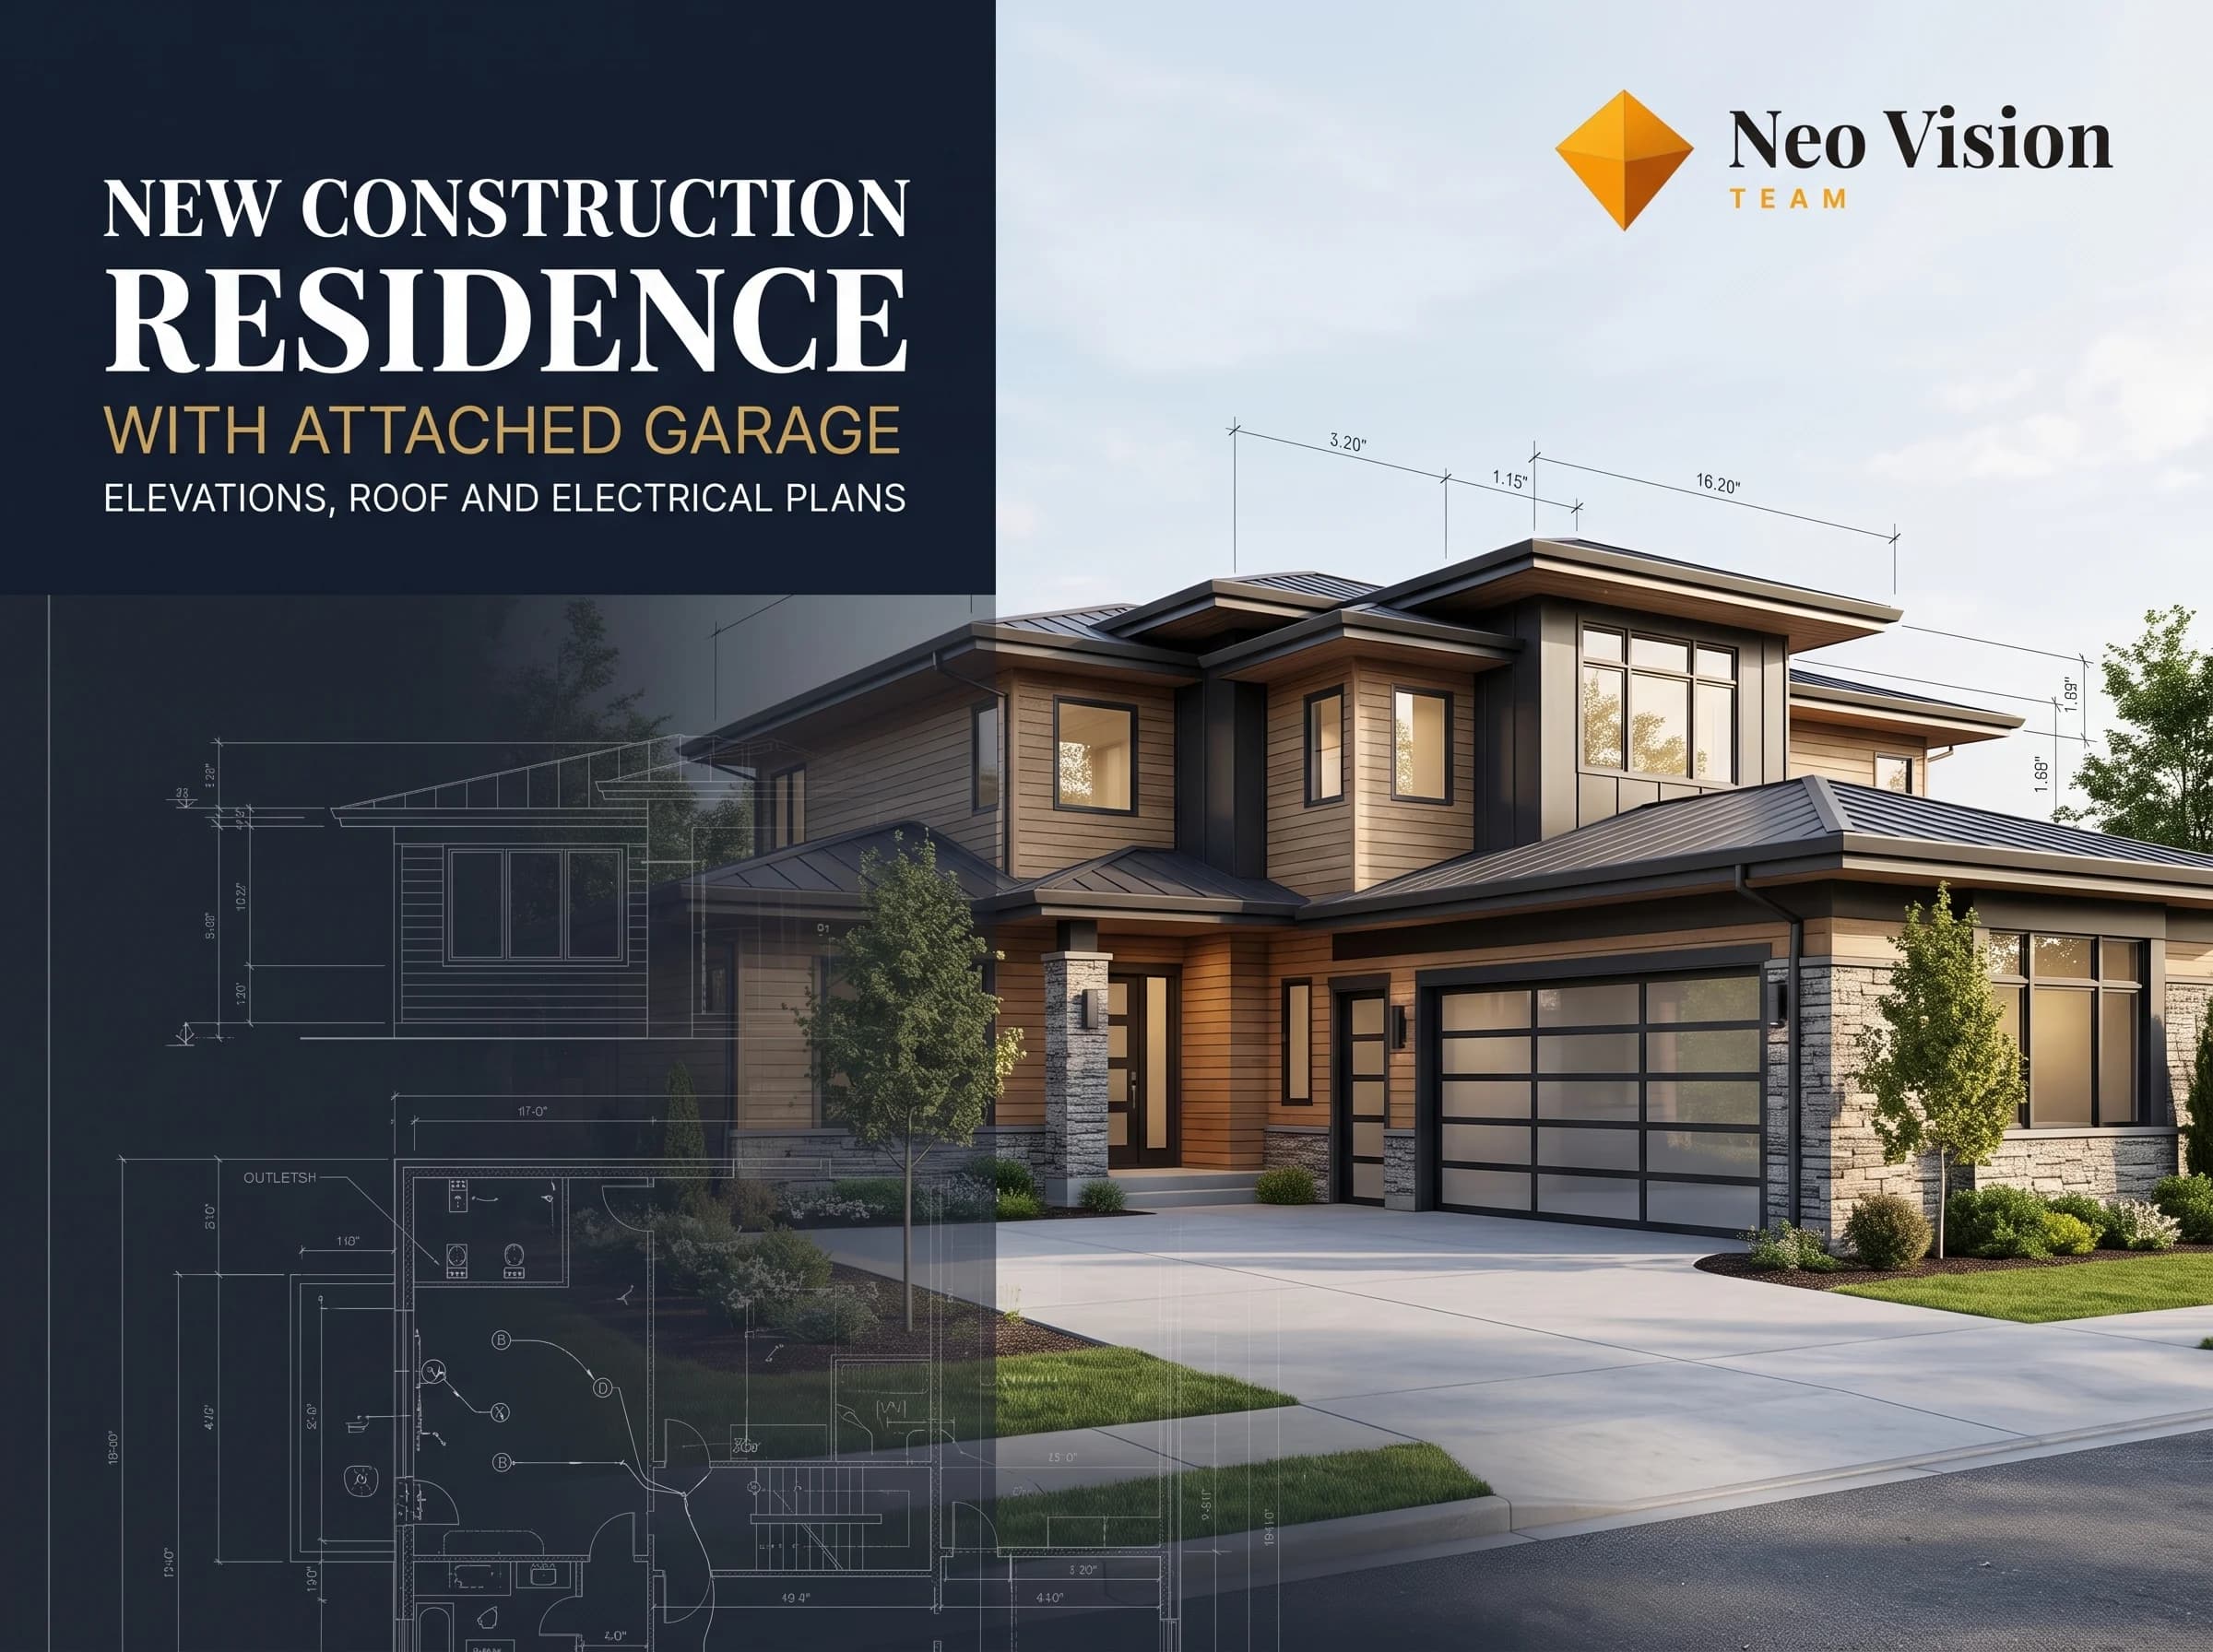
A coordinated set of technical drawings for a two-storey residence covering HVAC, electrical, and plumbing layouts for the ground and first floors. The package includes a vertical MEP service shaft section showing the routing of soil stack, water risers, refrigerant pipes, condensate drain, and electrical supply, along with building elevations and sections referenced to ground floor (+0.00m) and first floor (+3.60m). Drawings include general specifications, fixture schedules, and pipe size schedules.